*

Leave a Message

Thank you for your message. I will be in touch with you shortly.

6943 WILSON PASTURE AVE
VIEW PHOTOS
Courtesy of CENTURY 21 ALTON CLARK, Chris Neun  Listing Contact: 407-636-4637 
$330,000

6943 WILSON PASTURE AVE

3 Beds 2 Baths 1,461 Sq.Ft. 4,799 Sq.Ft.

Description

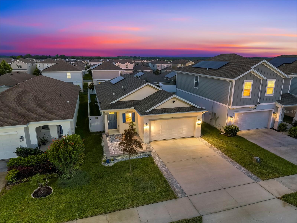
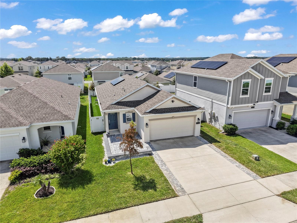
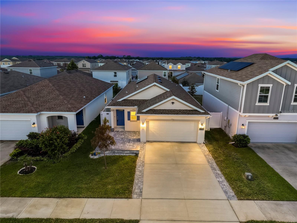
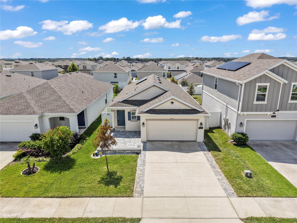
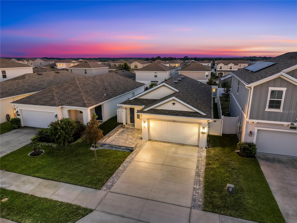
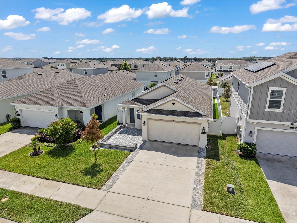
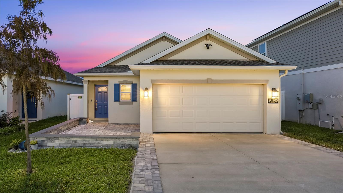
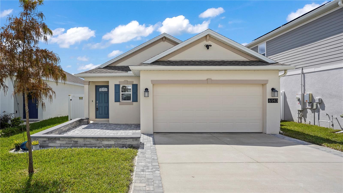
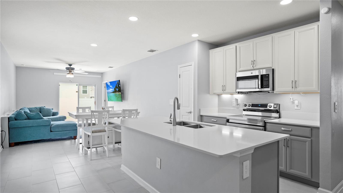
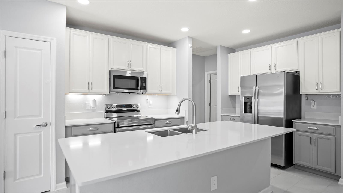
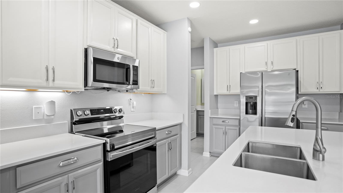
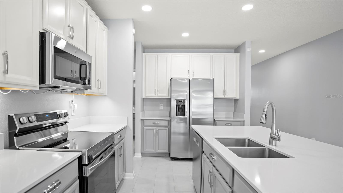
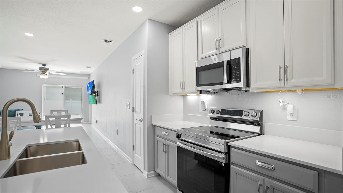
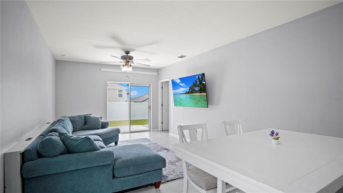
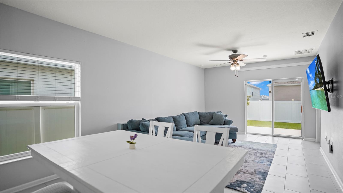
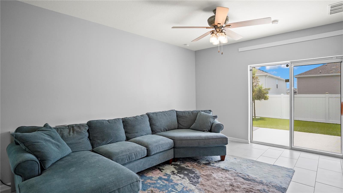
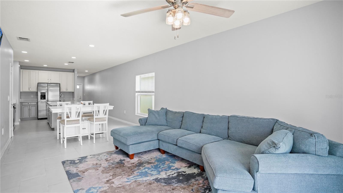
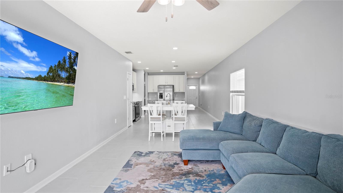
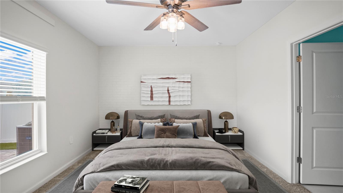
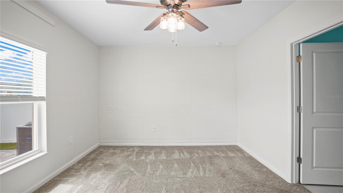
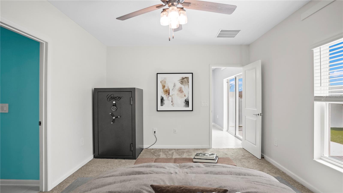
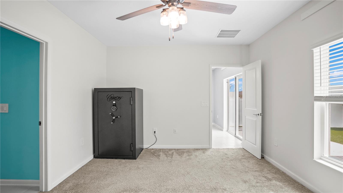
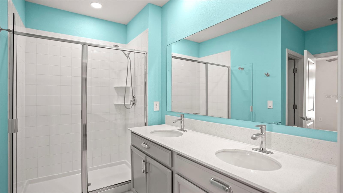
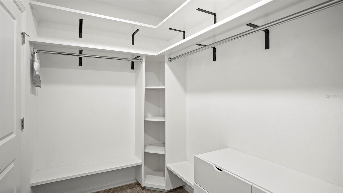
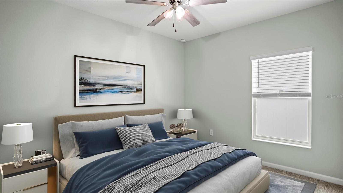
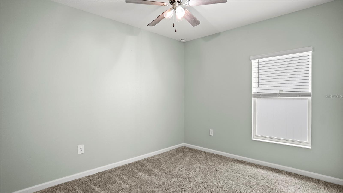
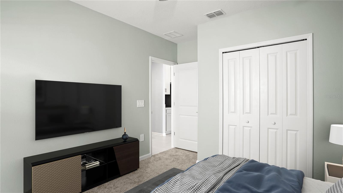
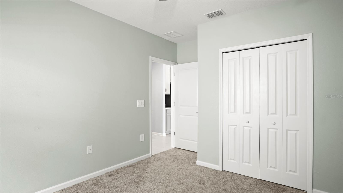
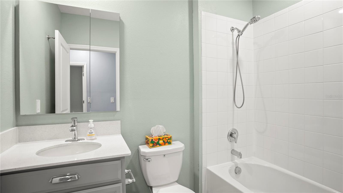
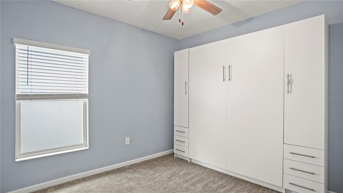
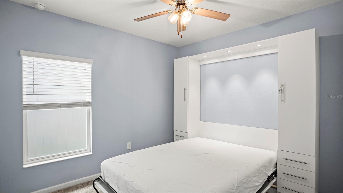
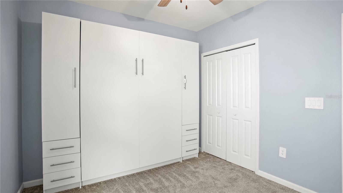
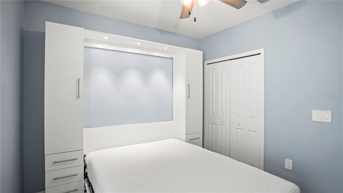
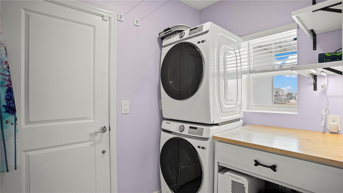
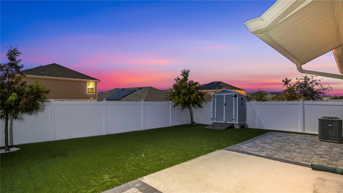
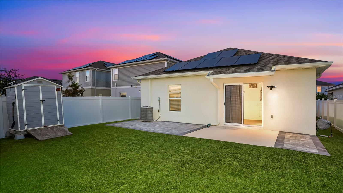
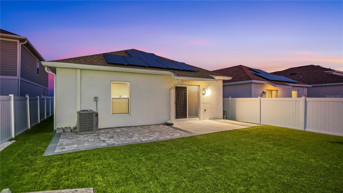
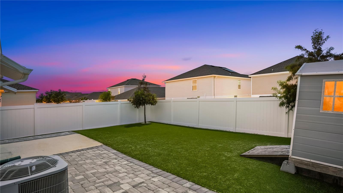
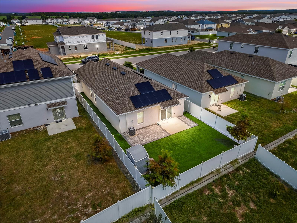
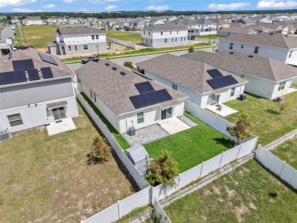
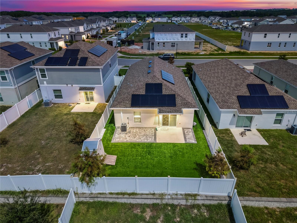
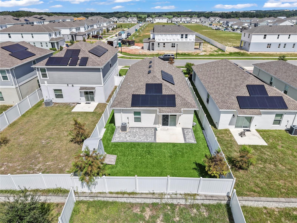
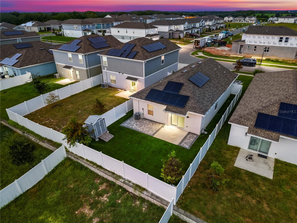
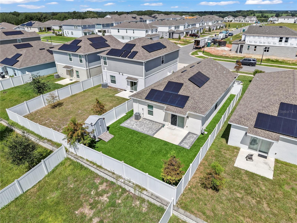
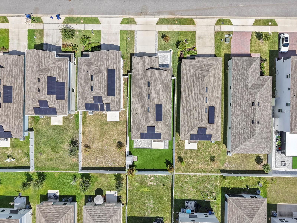
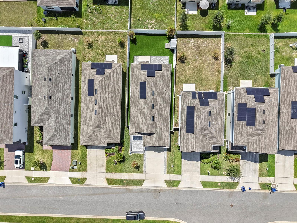
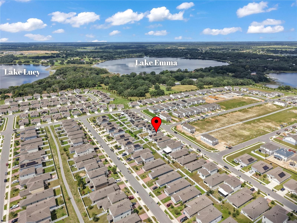
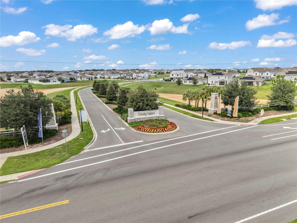
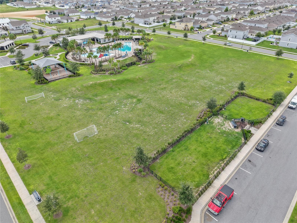
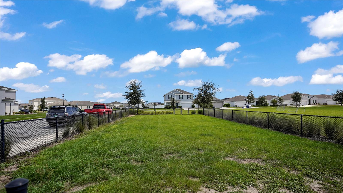
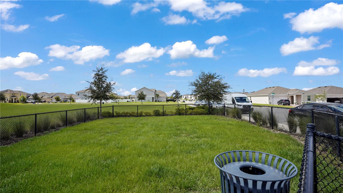
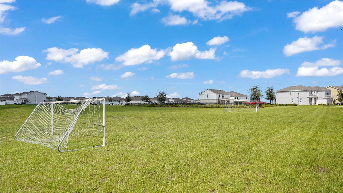
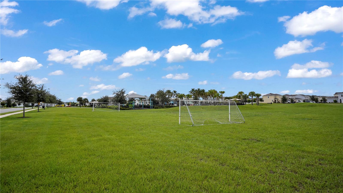
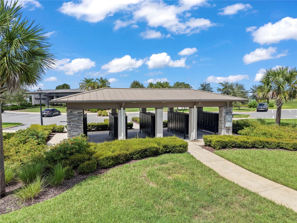
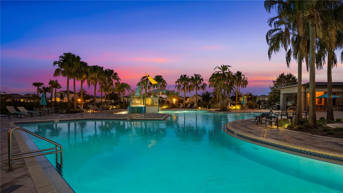
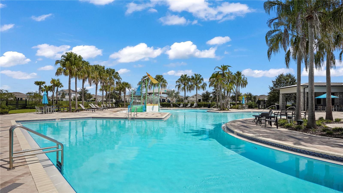
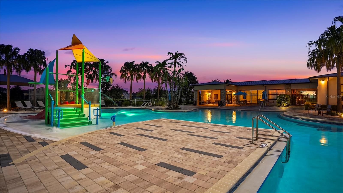
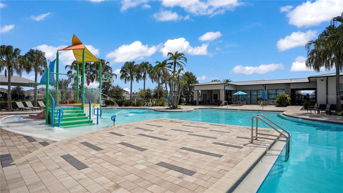
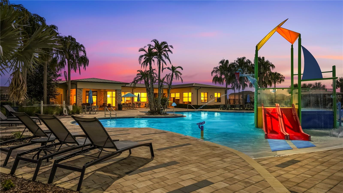
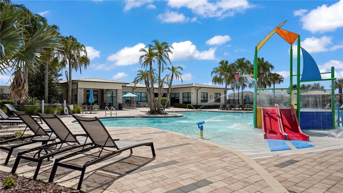
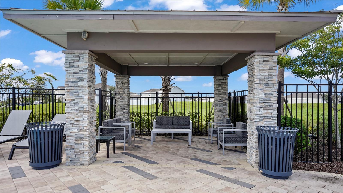
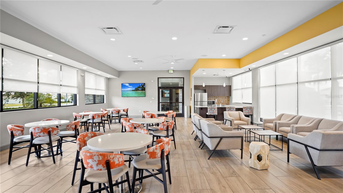
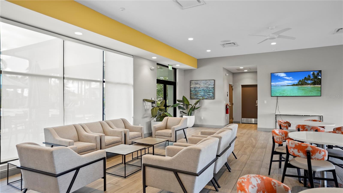
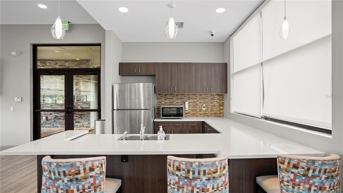
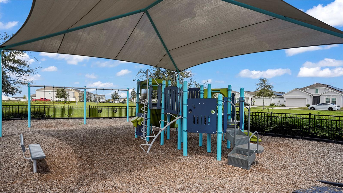
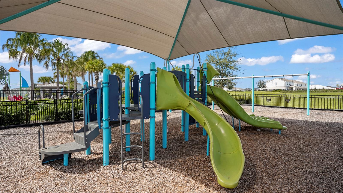
Virtually Staged. Welcome to 6943 Wilson Pasture Avenue, a thoughtfully upgraded 3-bedroom, 2-bath home offering 1,461 square feet in Groveland's Trinity Lakes community. Built in 2022, this Lennar Annapolis home pairs an open layout with improvements that make everyday living easier. The kitchen flows into the dining and living areas and features painted upper cabinets, under-cabinet lighting, updated hardware, an upgraded Samsung range, and a Bosch dishwasher. Inside, you'll also find custom laundry and utility storage, an expanded primary closet, inset medicine cabinets, upgraded lighting, ceiling fans, and a queen-size Murphy bed that gives one room flexibility for guests, work, or hobbies. Overhead storage shelves in the garage help keep seasonal items and gear organized. The backyard is ready to enjoy, with a six-foot vinyl fence, pet-friendly artificial turf, an extended paver patio, and a storage shed. Expanded front pavers and driveway space add to the curb appeal, while a five-camera surveillance system provides another practical upgrade. Trinity Lakes offers a resort-style pool with a zero-entry area, a children's water playground, and multiple cabanas for gatherings. Residents can also enjoy ample green space, a soccer field, separate dog park areas for small and large dogs, a covered playground, fitness center, clubhouse, and community events. Golf carts are permitted, and the seller reports HOA dues of just $99 per month--an appealing collection of amenities without a resort-sized monthly fee. Trinity Lakes is a Solar Community and the home's solar system is leased with a monthly payment of $50 per month. With its useful upgrades, inviting outdoor spaces, and amenity-rich community, this home offers plenty to enjoy both inside and out. Floor plan, video and 3D tours available.

Share Property

Location

6943 WILSON PASTURE AVE, GROVELAND, FL 34736

Status

Coming Soon
Chris Neun

Chris Neun

TITLE

REALTOR®

Property Amenities

Interior
Laundry room Inside, Laundry Room
Appliances Dishwasher, Disposal, Dryer, Microwave, Range, Refrigerator, Washer
Flooring Carpet, Tile
Total Bedrooms: 3
Full Bathrooms: 2
Other Interior Features Ceiling Fans(s), Kitchen/Family Room Combo, Living Room/Dining Room Combo, Split Bedroom, Stone Counters, Walk-In Closet(s)
Area & Lot
Total area 1,831 Sq.Ft.
Lot Area 4,799 Sq.Ft.
Living area 1,461 Sq.Ft.
MLS® ID O6443499
Year Built 2022
High School South Lake High
Middle School Gray Middle
Elementary School Groveland Elem
Architecture Styles Traditional
Type Residential
Status Coming Soon
Exterior
Stories 1
Air conditioning Central Air
Heat type Central
Green Feature Solar
Water Source Public
Garage Space 2.0
Security Features Security System, Security System Owned
Sewer Public Sewer
Other Exterior Features Sprinkler Metered
Parking Garage Door Opener
Lot Features In County
Roof Shingle
Utilities BB/HS Internet Available, Cable Connected, Electricity Connected, Fiber Optics, Phone Available, Public, Sewer Connected, Sprinkler Meter, Water Connected
Finance
Sales Price $330,000
HOA Fees $99 monthly
Real Estate Tax $5,240 yearly

360 Virtual Tour

Take a tour of this property

Mortgage Calculator

Estimate your monthly mortgage payment, including the principal and interest, property taxes, and HOA. Adjust the values to generate a more accurate rate.

All estimates are provided for informational purposes only. Actual amounts may vary.
$0,000 Your Payment 20 15 65
$0,000 Your Payment

Lake County

Work With Chris

Get assistance in determining current property value, crafting a competitive offer, writing and negotiating a contract, and much more. Contact me today.