*

Leave a Message

Thank you for your message. I will be in touch with you shortly.

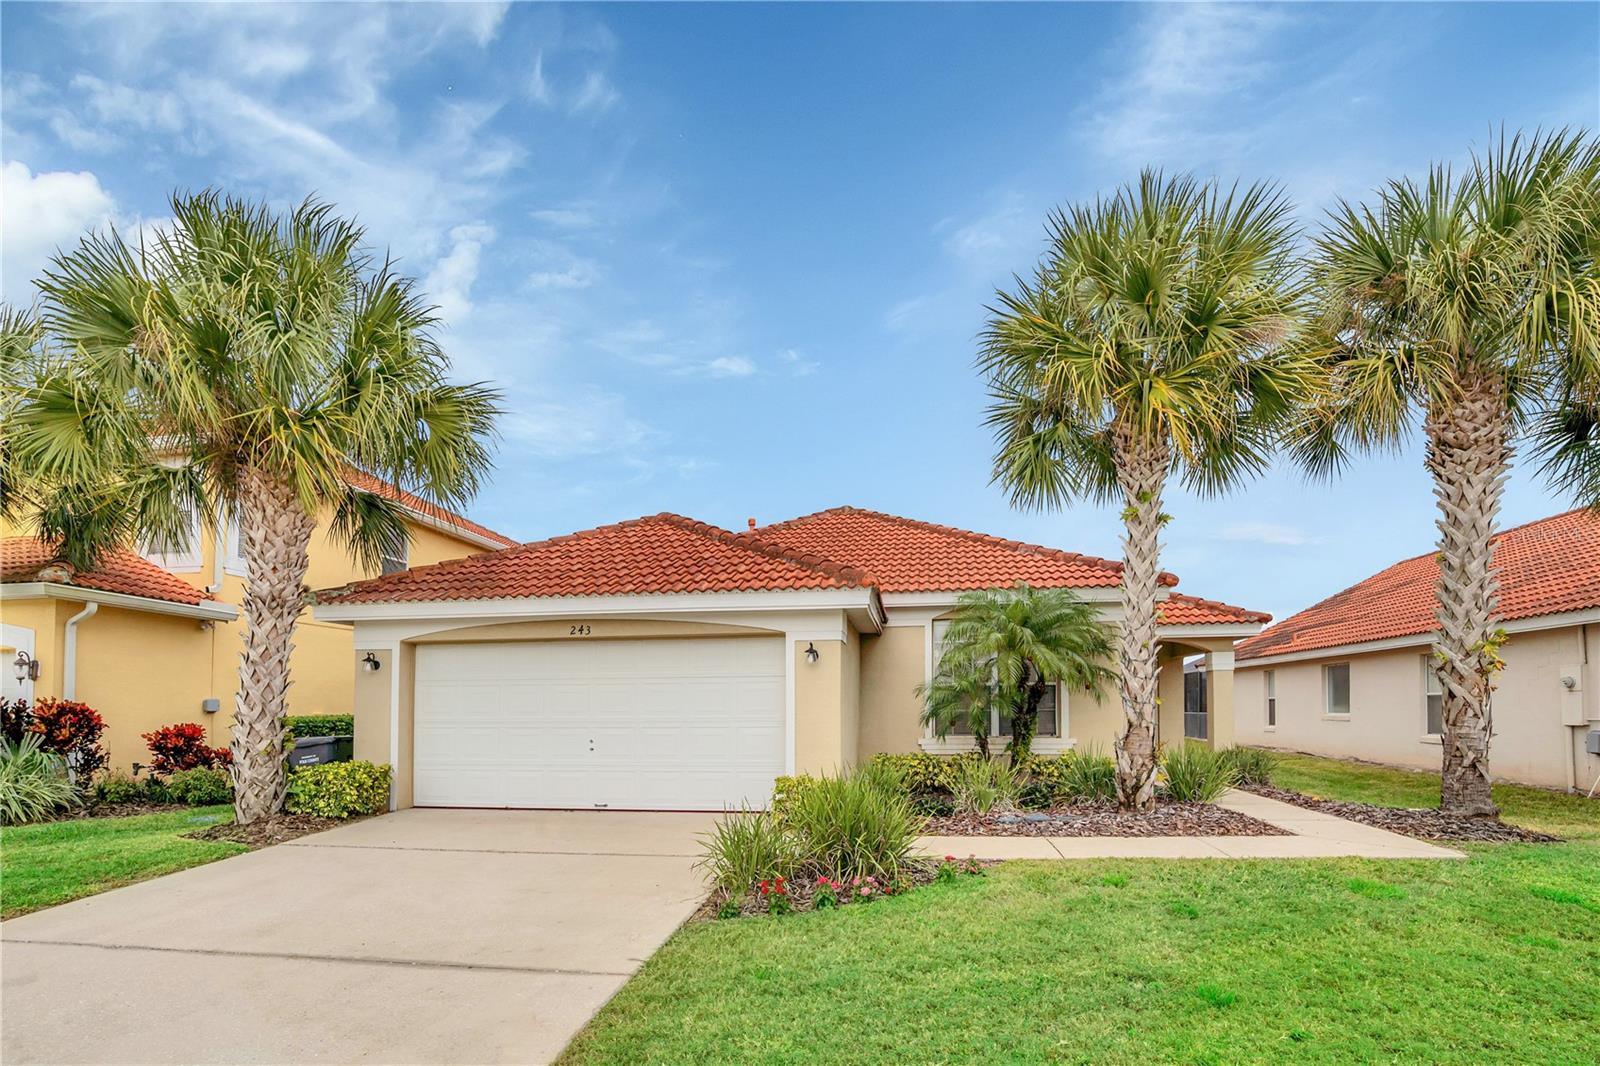
Florida home with red tile roof, double garage, palm trees, and landscaped front yard.
Courtesy of CENTURY 21 ALTON CLARK, Chris Neun  Listing Contact: 407-636-4637 
$379,000

243 RUBINO DR

4 Beds 3 Baths 1,542 Sq.Ft. 6,329 Sq.Ft.

Description

Waterfront pool home in the guard-gated Aviana Resort! This beautifully maintained 4-bedroom, 3-bathroom pool home offering 1,542 square feet in the gated Aviana Resort community. Designed for both relaxation and flexibility, this single-story home features a functional split-bedroom layout with plenty of room for residents, vacationers, or short-term rental guests. Step outside to the private screened lanai, where a sparkling pool and spa overlook the water. As one of the community's limited waterfront properties, the home offers a peaceful setting and scenic views that help distinguish it from competing vacation rentals. The property presents several possibilities: continue operating it as a short-term rental, enjoy it as a second home, or make it your full-time Florida residence. The owners are also willing to negotiate the furnishings, providing an opportunity for an investor or vacation-home buyer to purchase a more complete, potentially turnkey property. Aviana Resort offers a clubhouse, resort-style community pool and spa, fitness center, playground, sand volleyball, putting green, fishing area and walking paths. Conveniently located near Walt Disney World, ChampionsGate, golf, shopping, dining and Central Florida's major attractions, this home combines everyday comfort with the appeal of a resort destination. Whether your goal is generating rental income or enjoying your own private retreat, 243 Rubino Drive offers a unique waterfront opportunity in one of Davenport's established vacation-home communities.

Share Property

Location

243 RUBINO DR, DAVENPORT, FL 33896

Status

Sold

Date Sold

August 31, 2026
Chris Neun

Chris Neun

TITLE

REALTOR®

Property Amenities

Interior
Laundry room In Garage
Appliances Dishwasher, Disposal, Dryer, Microwave, Range, Range Hood, Refrigerator, Washer
Flooring Carpet, Tile
Total Bedrooms: 4
Full Bathrooms: 3
Other Interior Features Ceiling Fans(s), High Ceilings
Area & Lot
Total area 2,158 Sq.Ft.
Lot Area 6,329 Sq.Ft.
Living area 1,542 Sq.Ft.
MLS® ID O6426963
Year Built 2006
High School Ridge Community Senior High
Middle School Boone Middle
Elementary School Loughman Oaks Elem
Water Frontage Pond
View Description Pool,Water
Architecture Styles Traditional
Type Residential
Status Sold
Exterior
Stories 1
Pool In Ground, Screen Enclosure
Air conditioning Central Air
Heat type Central
Water Source Public
Garage Space 2.0
Sewer Public Sewer
Other Exterior Features Sidewalk
Lot Features Sidewalk, Paved, Unincorporated
Roof Shingle
Utilities Electricity Connected, Natural Gas Connected, Public, Sewer Connected, Water Connected
Finance
Sales Price $379,000
HOA Fees $395 monthly
Real Estate Tax $4,680 yearly
Florida home with red tile roof, double garage, palm trees, and landscaped front yard.

360 Virtual Tour

Take a tour of this property

Osceola County

Work With Chris

Get assistance in determining current property value, crafting a competitive offer, writing and negotiating a contract, and much more. Contact me today.