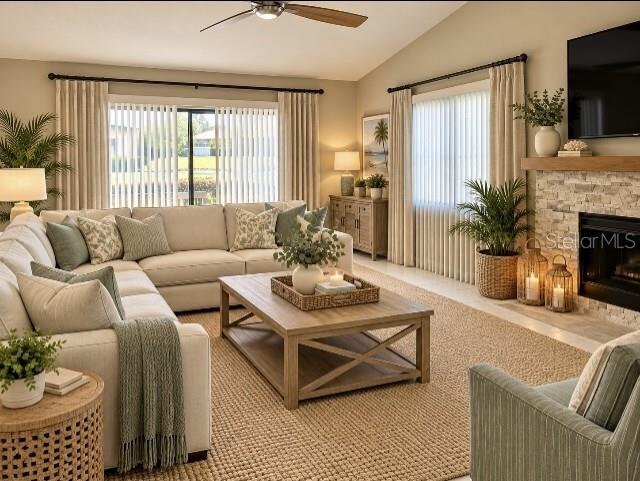
Property photo 1
Property photo 2
Property photo 3
Property photo 4
Property photo 5
3 Beds
2 Baths
1,885 sqft

$350,000

3407 AVENIDA MADERA #A, BRADENTON FL, 34210

Price per sqft$185.68
Built in1984
Property size1,885 sqft
Property typeResidential
Courtesy of MARKEY REALTY & ASSOCIATES INC, Carol Markey  Listing Contact: 941-753-1620

Overview

Active

Listed May 30, 2025

Updated 24h ago

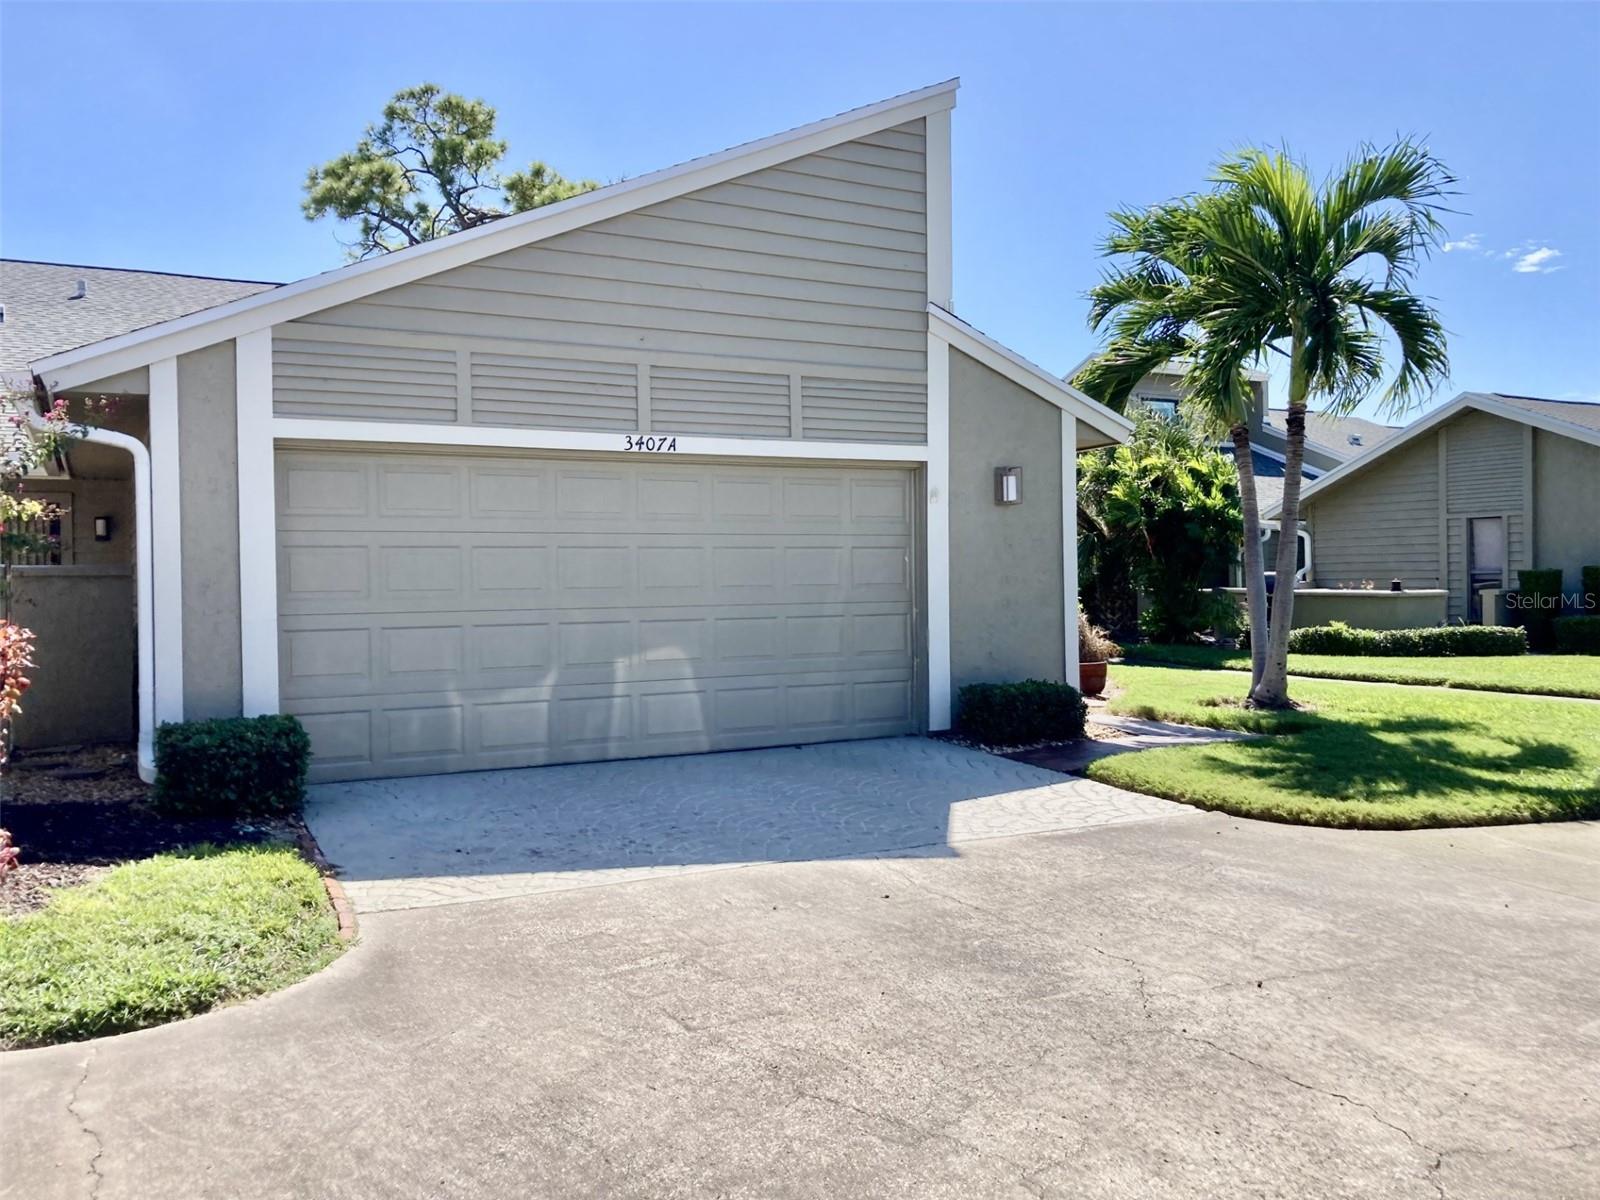
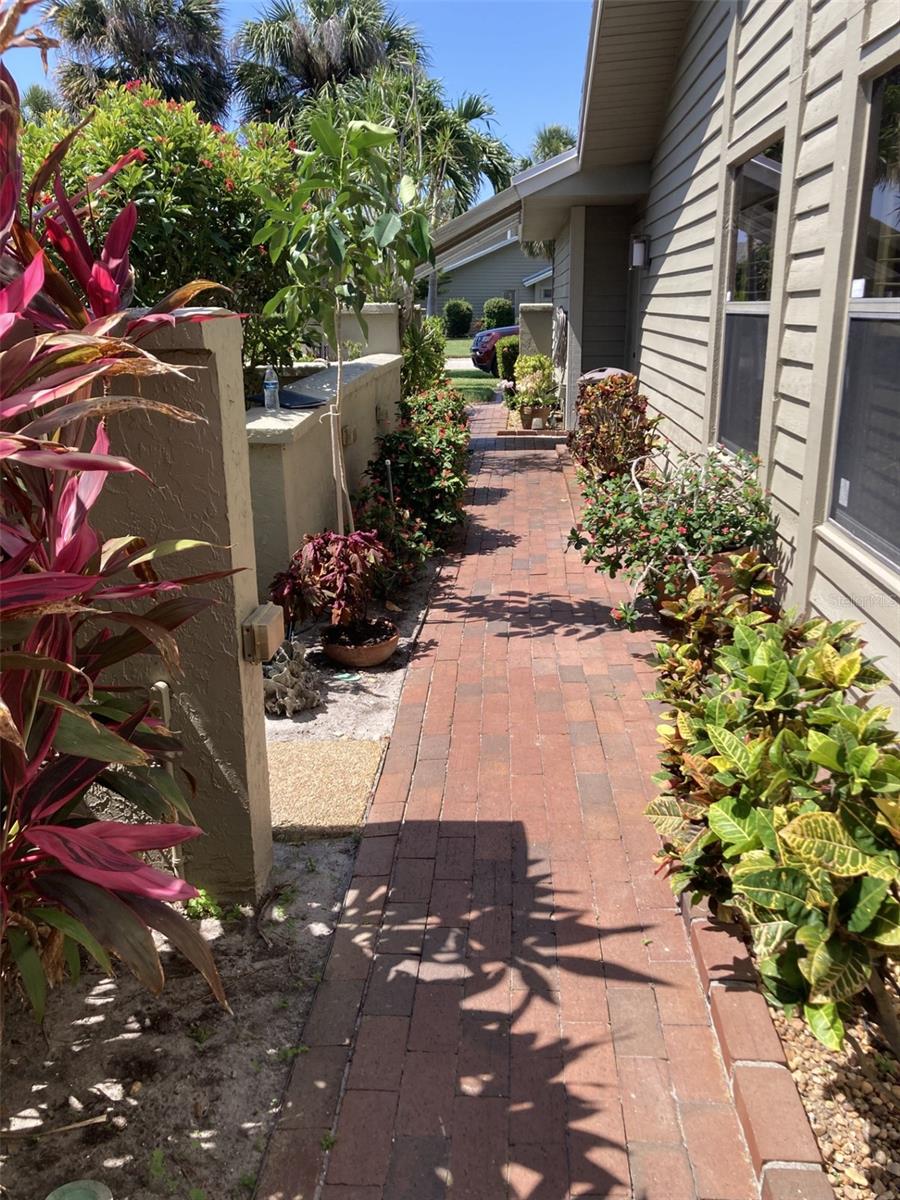
New A/C system as of 9/11/26. This three bedroom - two bath villa is located on the 4th fairway at the IMG Country Club. It is very spacious with an open floor plan. The kitchen has been remodeled with new cabinets, Corian countertops and stainless steel appliances. It also includes extra cabinets, including a wine cooler and a breakfast bar that seats two. There are sliding glass doors to a screened porch with tile floors and leads to an outside deck - perfect for sunning and grilling. The living room is completed with sliding doors to the deck and features a fireplace. Off the formal dining room is a pretty landscaped atrium. The master bedroom has sliding doors to a patio area and has it's own bathroom which has a walk-in shower, tub and dual sinks. There is a walk-in closet plus another closet. There are vaulted ceilings in the living room, dining room, kitchen and master bedroom. Across the street from the villa is the heated pool. The villa is in the IMG Country Club area which has an 18 hole regulation golf course and a beautiful clubhouse with grill room and dining room overlooking Sarasota Bay. The course is semi-private, open to the public along with the clubhouse. On El Conquistador parkway is also a tennis club. It is approximately 8 miles to the beach. The community is close to IMG Academy, State College of Florida and other schools. Shopping is close by and Sarasota is about 15 minutes away. It is a perfect location! Some of the photos were virtually staged.

$2,329/mo

Est. mortgage payment based on a $350,000 home price.

All estimates are provided by Luxury Presence for informational purposes only. Actual amounts may vary.

Additional information

MLS® ID
A4654198

Interior Features

Bedrooms
3
Bathrooms
2
Fireplace
Yes
Cooling
Yes
Heating
Yes
Basement
No

Other Property Details

Taxes
$594
Tax Frequency
Annually
Association Fee Frequency
Monthly
Garage
Yes
View
Yes
Pets Allowed
Yes
55+/Senior Community
No

Listings courtesy of Stellar MLS as distributed by MLS GRID

All information deemed reliable but not guaranteed and should be independently verified. All properties are subject to prior sale, change or withdrawal. Neither listing broker(s) nor Chris Neun shall be responsible for any typographical errors, misinformation, misprints and shall be held totally harmless. Properties displayed may be listed or sold by various participants in the MLS. 

Based on information submitted to the MLS GRID as of 4:10 AM UTC on 10/18/2026. All data is obtained from various sources and may not have been verified by broker or MLS GRID. Supplied Open House Information is subject to change without notice. All information should be independently reviewed and verified for accuracy. Properties may or may not be listed by the office/agent presenting the information.

©2026 Stellar MLS . All rights reserved.

DMCA Notice

Powered by Luxury Presence